Division 01
Urban Design & Strategic Master Planning
High-density settlement frameworks, transport corridors and large-scale economic zones shaped by progressive zoning, ecological infrastructure mapping and walkable urban grain.

Research-led architecture + urban design · Harare
Tapestry works at the intersection of cultural narrative, spatial efficiency and environmental resilience — translating context, human stories and ambitious briefs into rigorous, buildable places.
Every site is treated as a unique repository of cultural significance — never a template waiting to be repeated.
Tapestry is a research-led architectural and urban design practice operating at the intersection of cultural narrative, spatial efficiency and environmental resilience. Our identity is rooted in the idea of the built environment as a living tapestry: a carefully woven synthesis of historical context, vernacular geometry and contemporary technology.
Advanced Building Information Modelling workflows are paired with immersive storytelling and documentation, converting complex human histories and developer briefs into performance-driven architectural forms, master plans and urban frameworks.
Whether engineering an off-grid family sanctuary, executing structural alterations in a coastal enclave, or master-planning a regional economic zone, the result is design that is contextually grounded, technically rigorous, climate-aware and commercially intelligent.
Division 01
High-density settlement frameworks, transport corridors and large-scale economic zones shaped by progressive zoning, ecological infrastructure mapping and walkable urban grain.
Division 02
Public, commercial and high-end residential environments defined by bespoke materiality, disciplined volumetric planning, daylight and micro-climate responsiveness.
Division 03
Existing and historic industrial footprints reworked into high-performance civic, learning and residential environments through spatial rationalisation and targeted material interventions.
Division 04
Mixed-media documentation, cultural mapping and local research repositories that make history, identity and site significance active inputs into the design process.
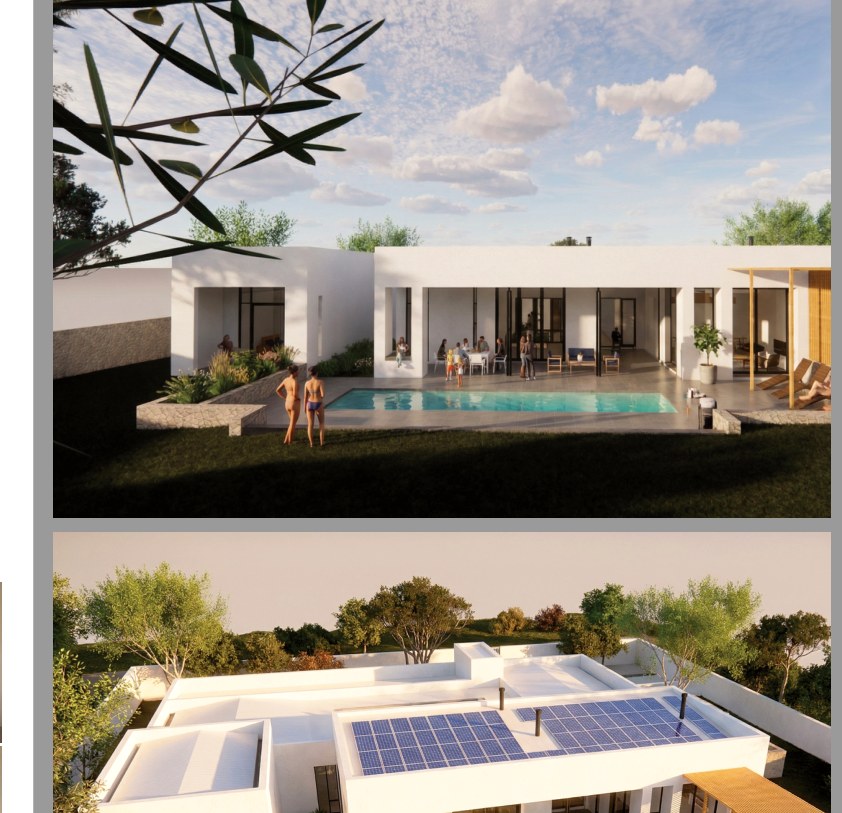
Climate-responsive residential
A long-term family sanctuary organised around a cooling central courtyard. Fully off-grid, with a roofscape contoured to maximise north-facing solar array area, and siting that preserves a clean future subdivision.
Tapestry
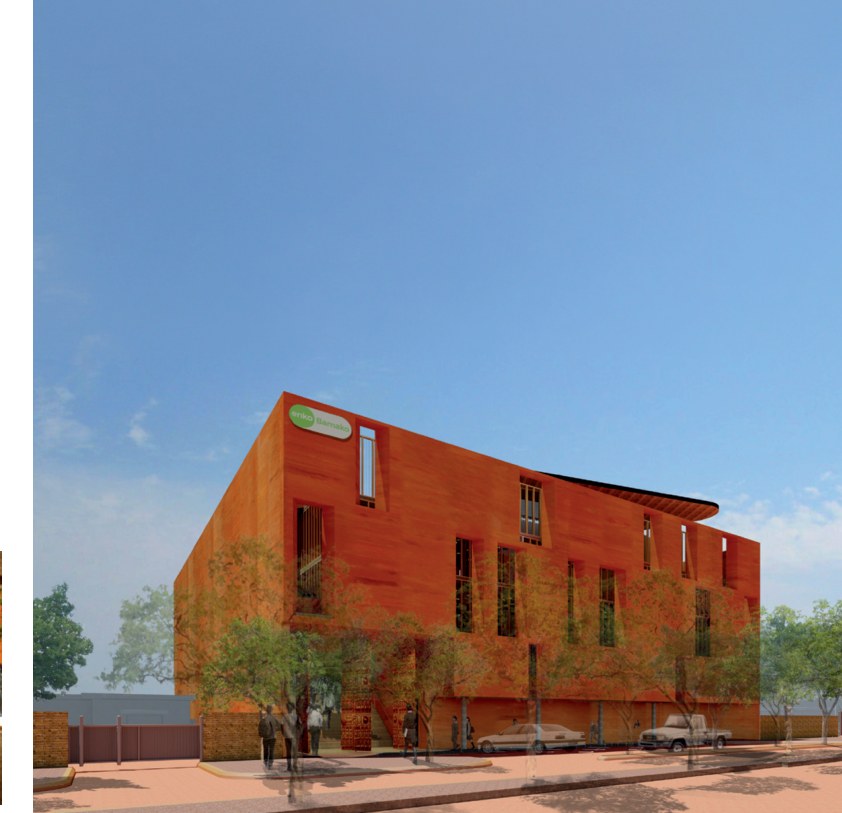
Educational · Highly commended
A competition proposal for an urban campus, derived from Enko Education's values and wrapped in a high-performance rammed-earth envelope with vertical sun-shading and layered indoor–outdoor learning.
Tapestry with Culture as Creative, New York
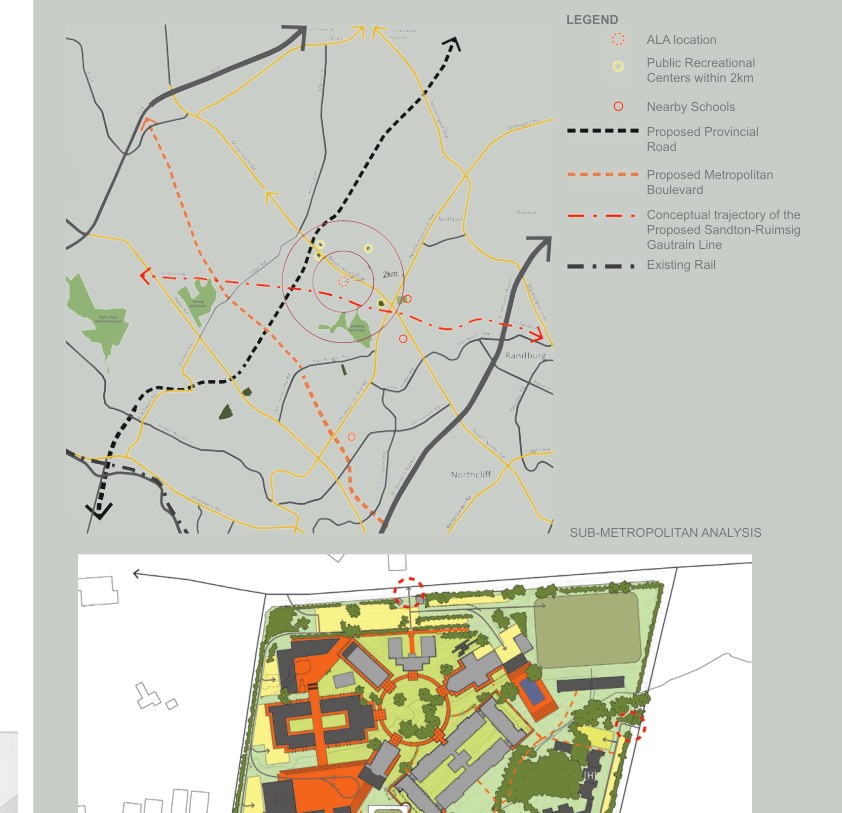
Campus master planning
A long-term spatial framework for the academy's permanent campus on a former industrial printing site, developed through briefing sessions with faculty and students and iterative review with the campus development committee.
MMA Design Studio with Tapestry
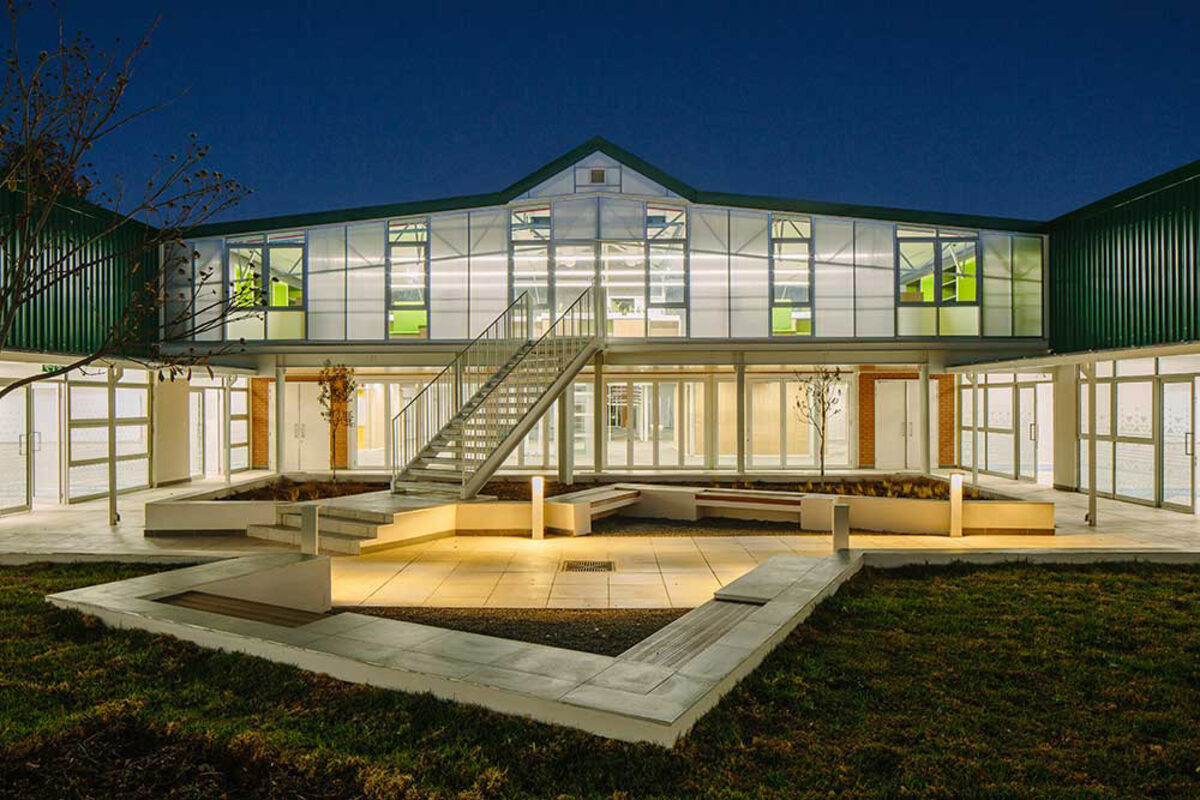
Adaptive reuse
A former printing factory turned into a hub for twenty-first-century learning: a new central courtyard, a pedestrian thoroughfare stitching the campus north to south, meeting pods, a BUILD lab, a 45-seat stepped lecture hall and a mezzanine reading room.
MMA Design Studio with Tapestry
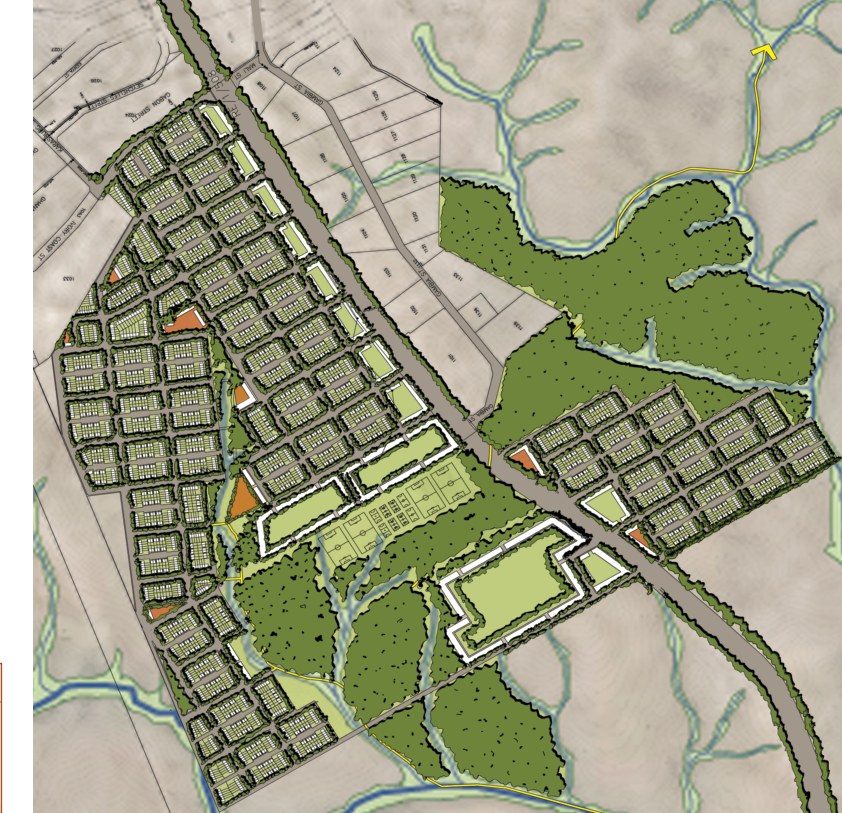
Urban design framework
Commissioned by the City of Windhoek. A ten-year sprawl projection showed that status-quo densities would choke the hinterland; the framework answers with a compact footprint, clustered civic facilities and protected ecological corridors.
Tapestry with Harmonic Town Planners
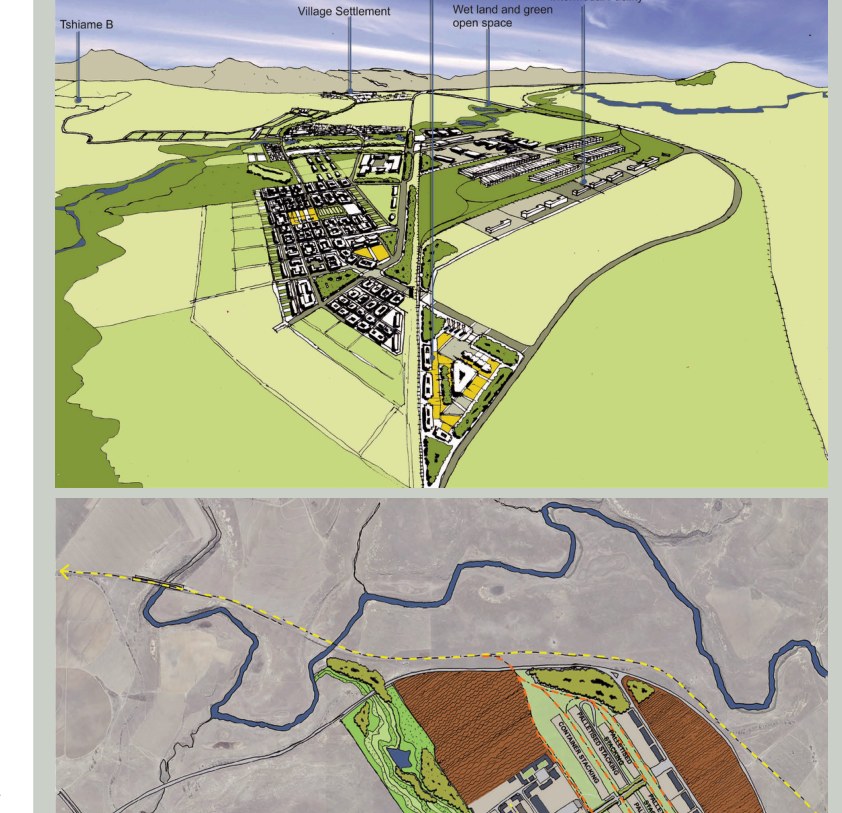
Special economic zone
A regional framework along the N3 and N5 corridors linking industry, agro-processing, housing and civic programme — structured by the Wilge River green belt, engineered wetlands, fine-grain walkable blocks and passive solar building codes.
Tapestry with Valter Neumann Architects · Free State Development Corporation
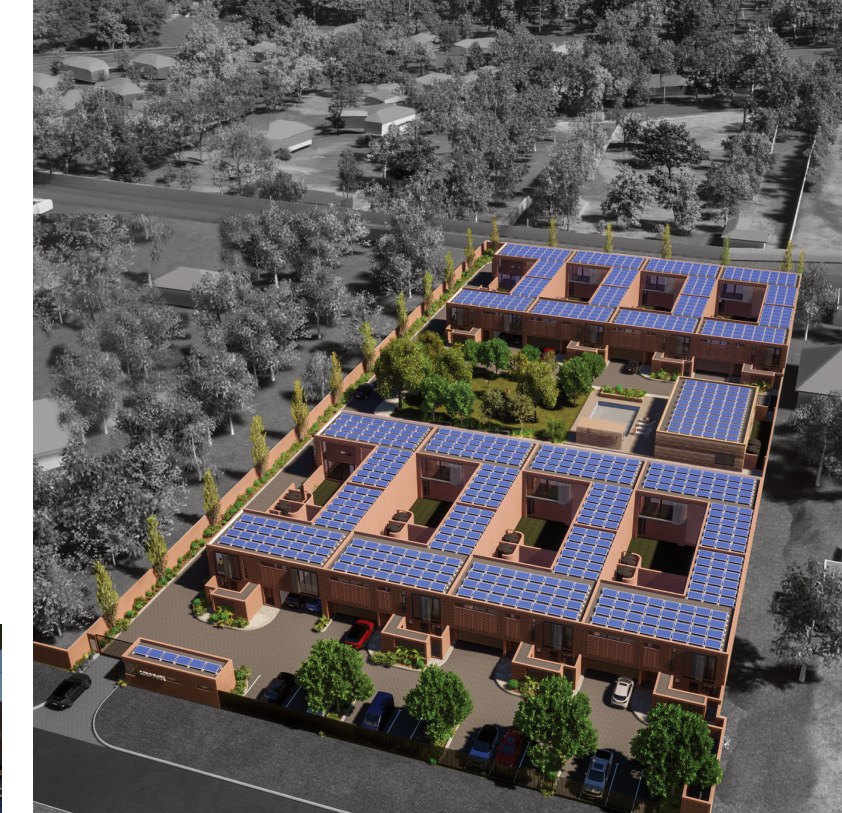
Multi-residential
Sixteen double-storey courtyard residences framing a landscaped communal park with pool and pavilion gym. Perforated brick screens and patterned louvres hold privacy while tempering the light; red clay face-brick homes set against a rammed-earth gym.
Tapestry
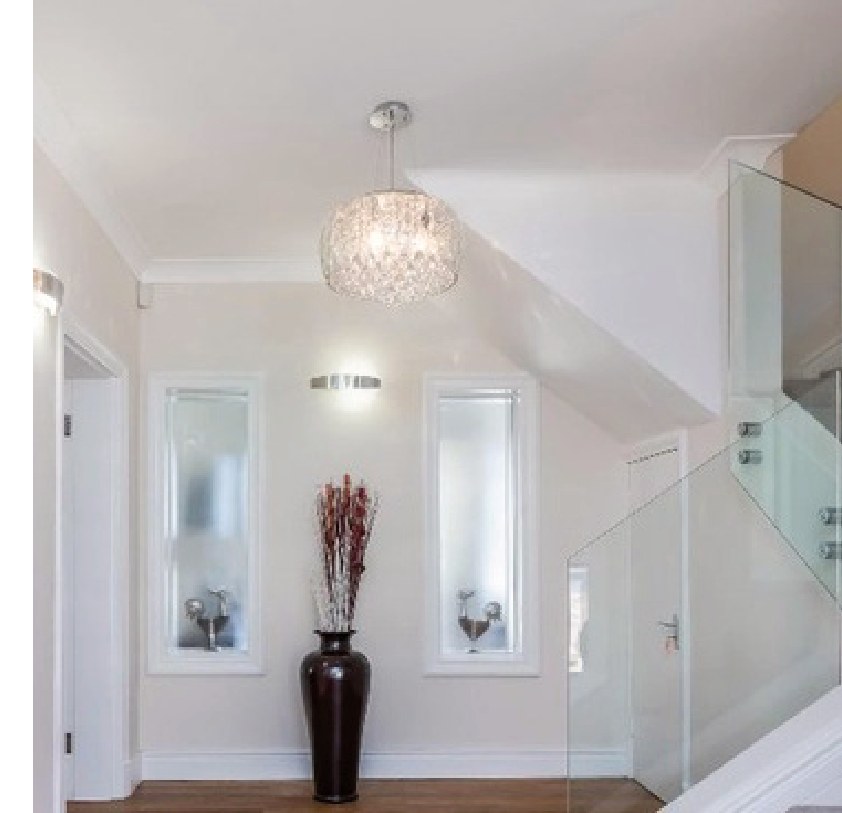
Alterations & interior architecture
A fragmented beachfront residence, accreted over years of ad-hoc additions, rationalised into one open ground-floor continuum — and opened to the pool terrace through expansive sliding glazing and a timber-to-sandstone threshold.
Tapestry with Valter Neumann Architects, architect of record
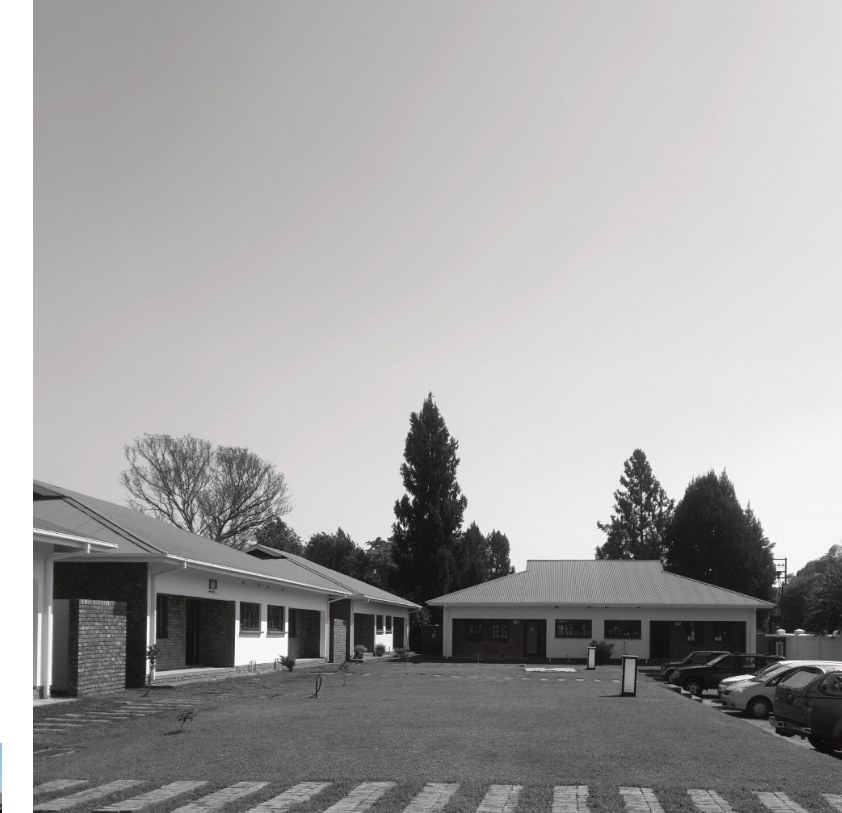
Flexible commercial / mixed-use
Four semi-detached buildings delivering eight units designed to move between premium residential and upscale commercial use. Currently trading as serviced offices around a manicured central courtyard.
Tapestry
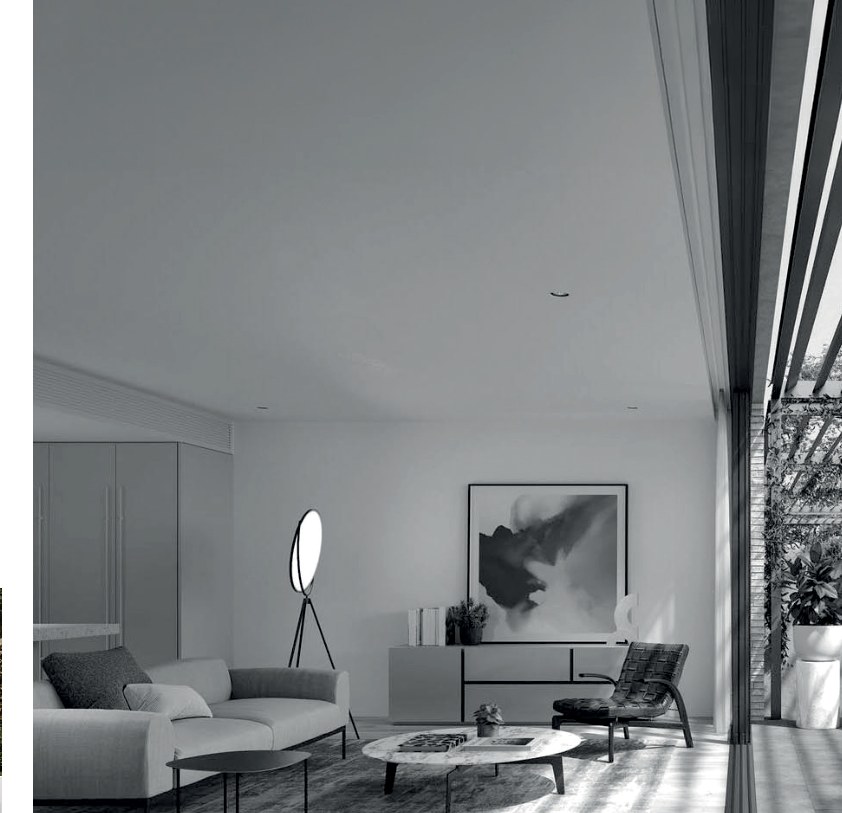
Premium multi-residential
Multi-level terraces on the grounds of the former Studio Nine film and television studios, four kilometres from the city. Sculptural floating timber stairs, Italian stone islands and orchestrated skylights bring light to deep floor plates.
Tapestry with MAP Architects
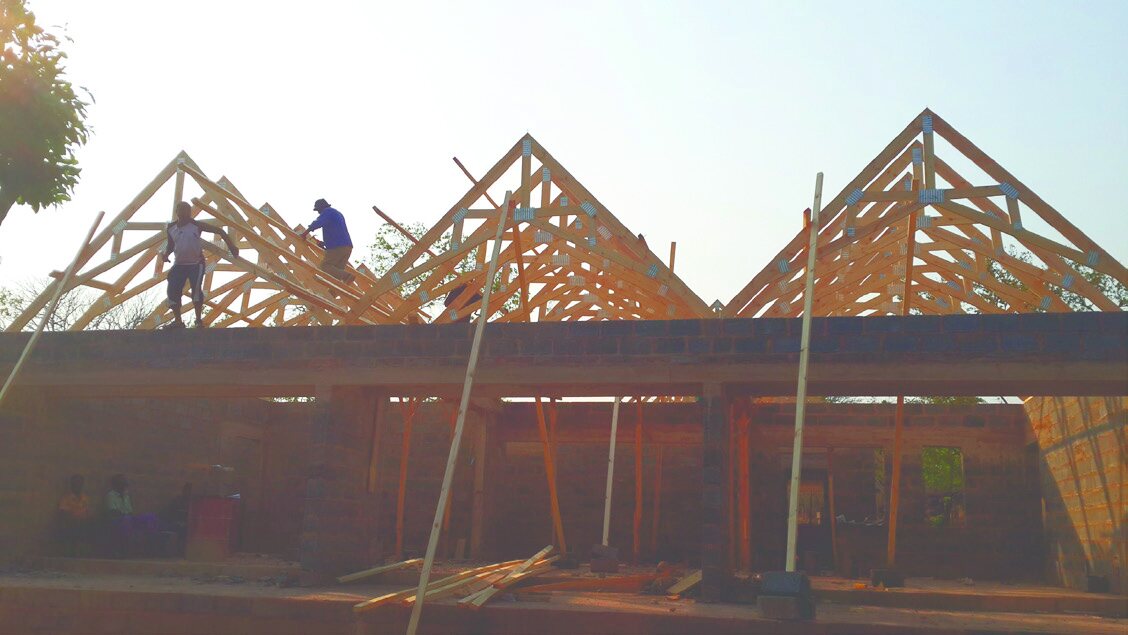
Vacation residential · Under construction
An elongated retreat set in 2,000 hectares of savanna above the lake, every living zone opening onto the bushveld. A repeating pitched timber truss references local vernacular geometry under a crisp contemporary silhouette.
Tapestry
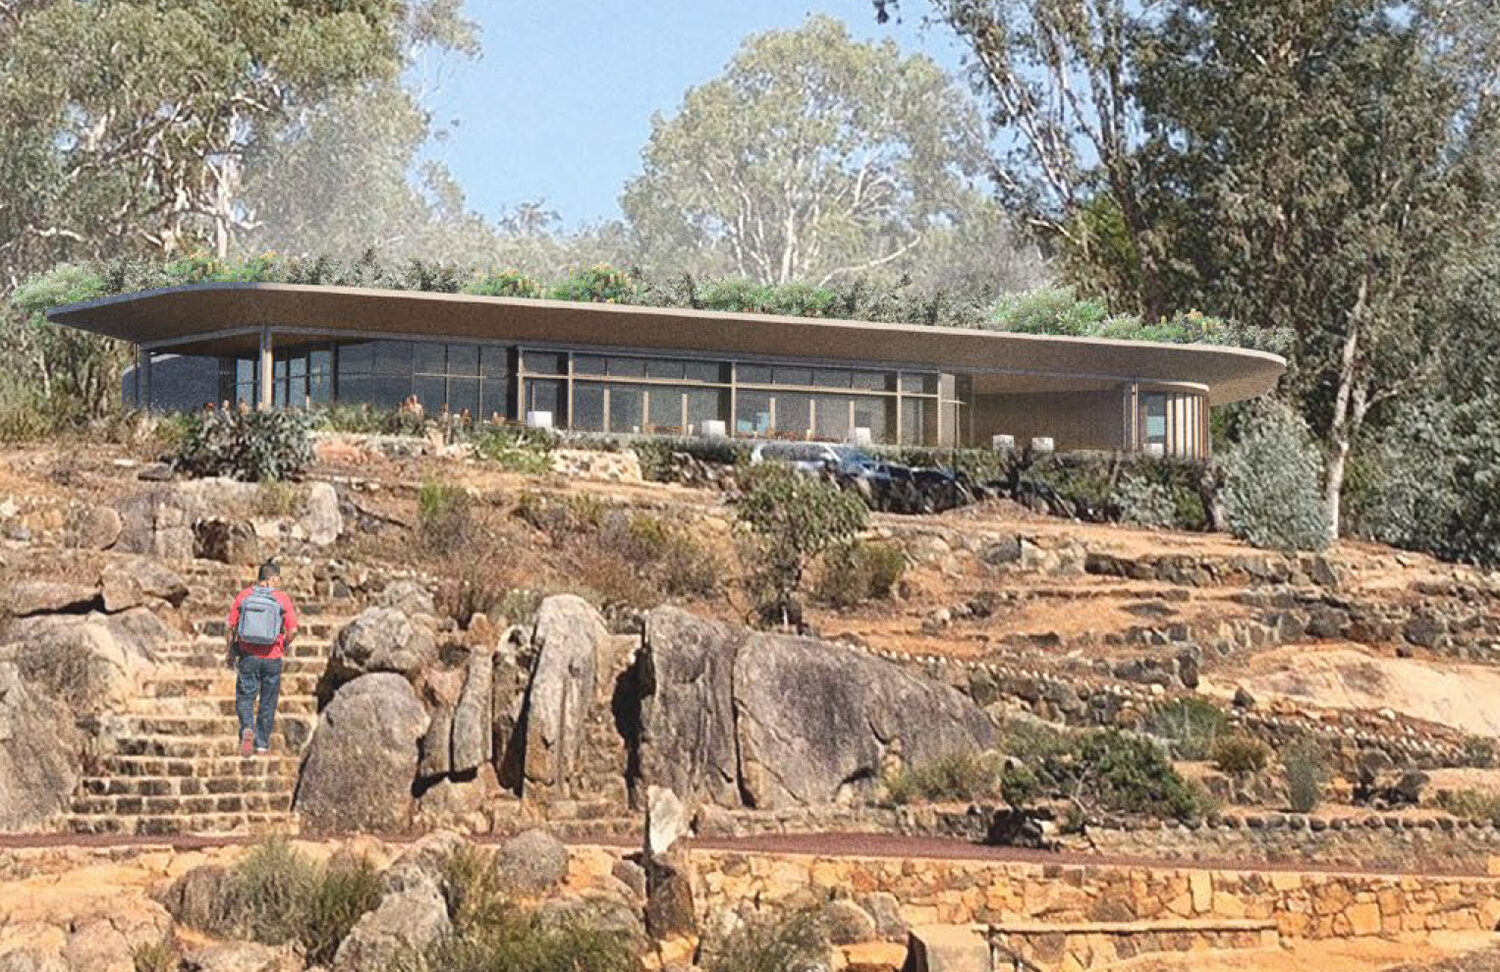
Cultural & eco-tourism · AUD 18m
A redevelopment of Western Australia's oldest reserve for the Department of Biodiversity, Conservation and Attractions: a 250-metre accessible walkway and bridge over Glen Brook Dam, a low-profile pavilion and a planted roof deck reading as an extension of the hillside.
Principal's work at Gresley Abas Architects
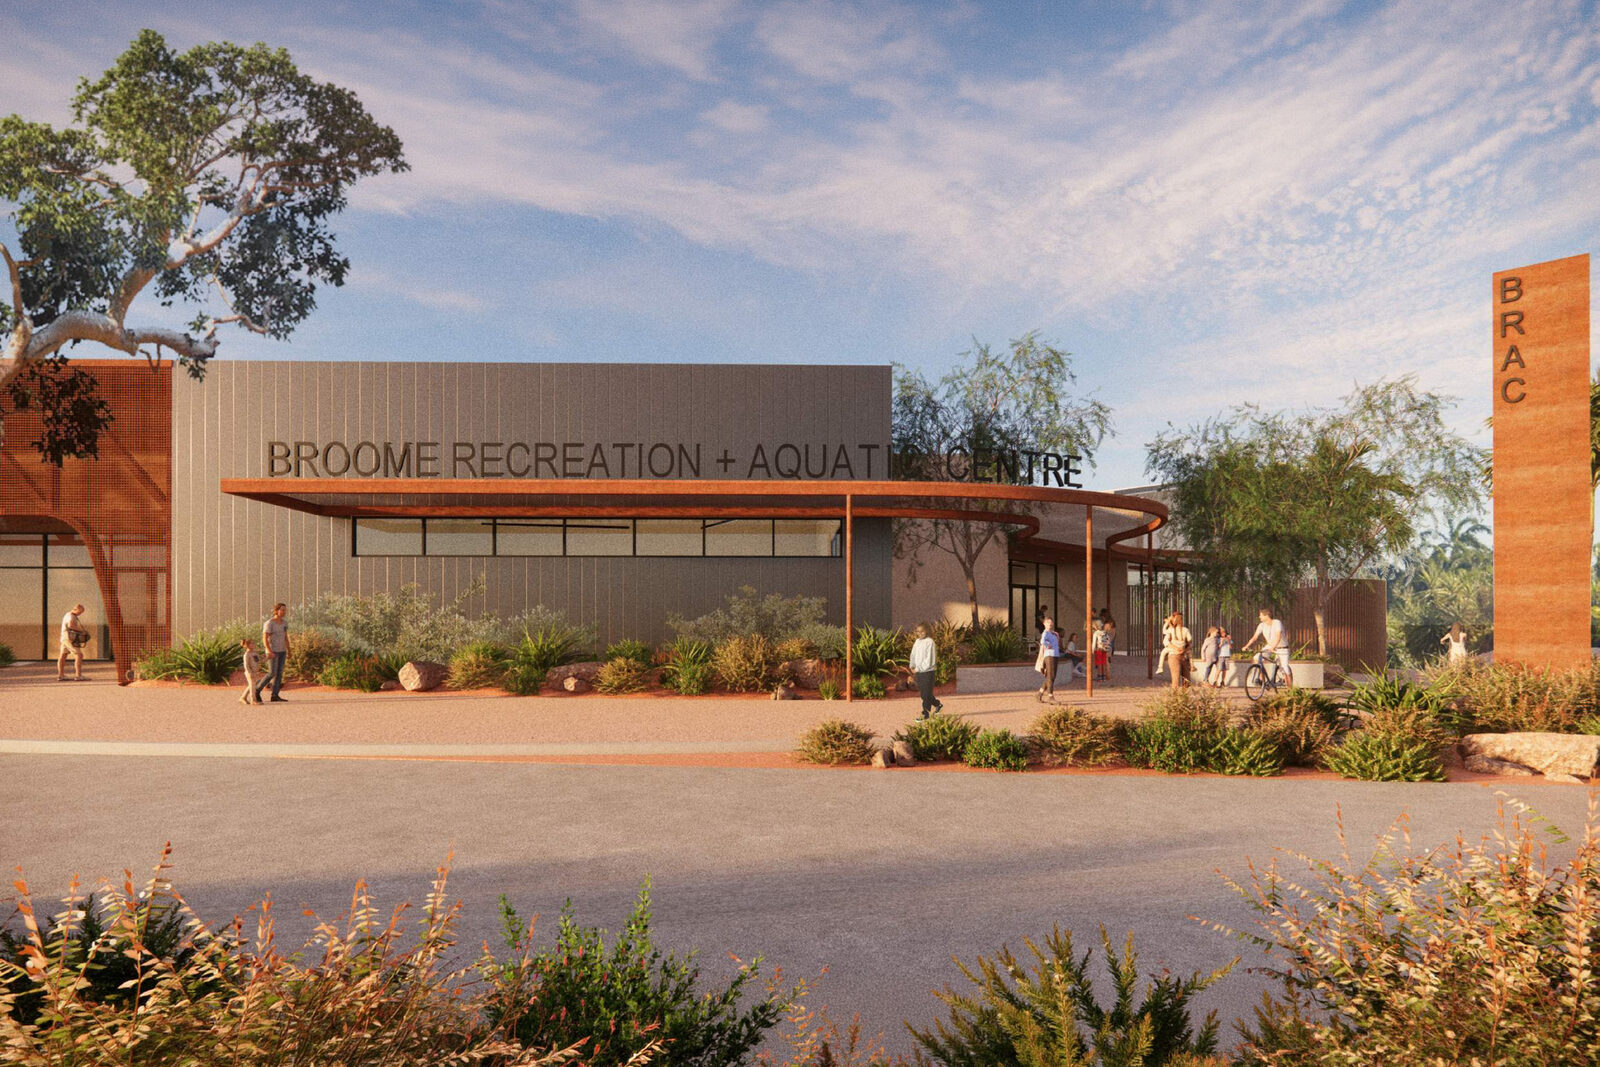
Recreation & civic
Social infrastructure for the Kimberley region — gymnasium, training zones, squash courts, change rooms and café hub — organised so aquatic, athletic and social zones stay separable at peak. The envelope answers tropical sun with deep shading and robust material expression.
Principal's work at Gresley Abas Architects
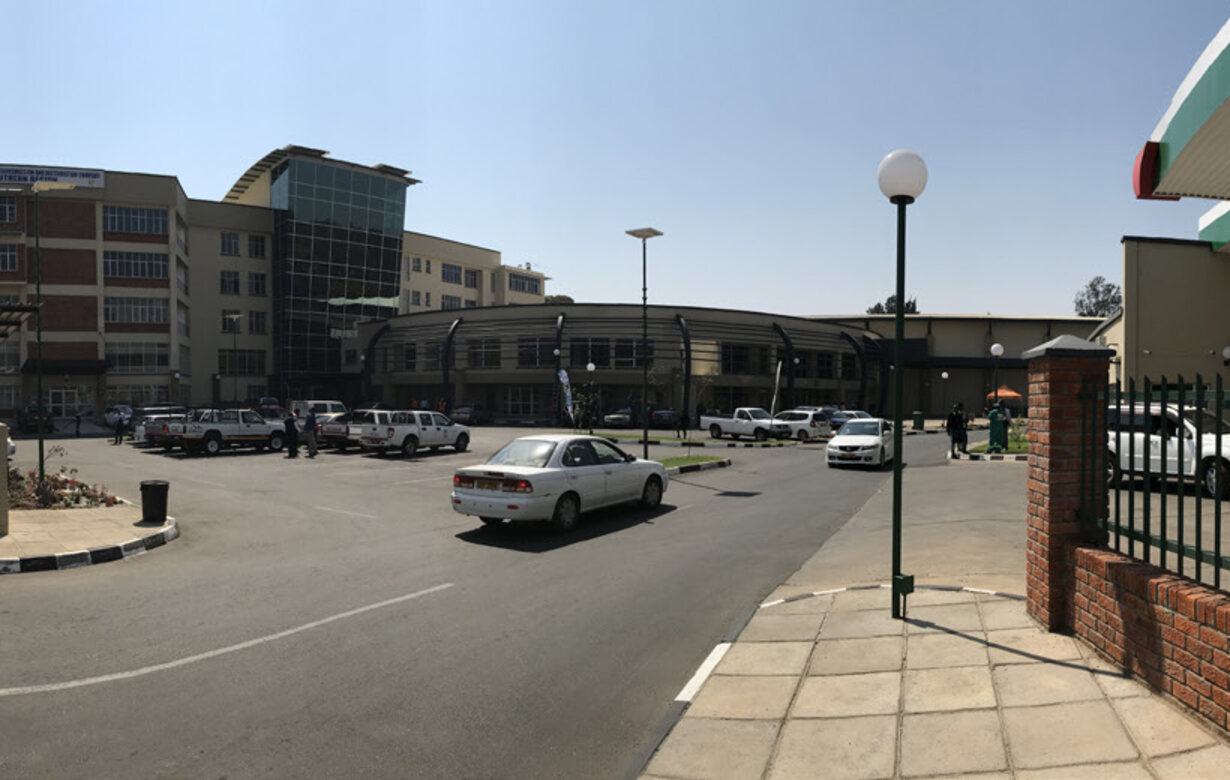
Mixed-use
The Zimbabwe Electricity Industry Pension Fund's landmark Midlands investment: the country's second-largest Pick n Pay, corporate offices for ZESA and ZIMRA, retail, a service station and an entertainment venue, delivered through a volatile economy and record rainfall.
Principals' work at TAJ Mugedeza Architects
Projects credited to another practice were led or co-delivered by a Tapestry principal during their tenure there, and are shown to record the experience the partnership is built on.
Six countries, four capitals and two hemispheres of project experience.

Senior Partner · Architecture + Urban Design
Gwinyai brings more than two decades of architecture and urban design across Australia and Southern Africa, with postgraduate degrees in urban design, city planning and architecture. His work spans residential prototypes, institutional master planning and major urban frameworks in Harare, Perth, Melbourne, Johannesburg, Windhoek and Lusaka.
At Tapestry he synthesises international standards with a research-led approach to placemaking, using BIM to translate cultural history and immersive storytelling into precise built form.

Managing Partner · Architecture + Urban Design
Vanessa holds an MSc in Architecture and a BSc (Hons) in Architecture from NUST, and has led her own practice alongside work on large-scale developments. Her expertise covers the complete project lifecycle — feasibility, schematic design, construction documentation and contract administration — across residential, commercial and institutional sectors.
She also leads the practice's research identity: an ongoing multimedia initiative mapping Zimbabwean cultural history through immersive storytelling and mini-documentaries, building a repository of site significance that feeds the design work.
Registered, connected and recognised across the Southern Hemisphere.